Thirty steps from the house. A world away from it.
A purpose-built backyard studio is the quietest room you will ever work in — and the clearest boundary between work and home. It is also a real building with real requirements, which is where most people get surprised.
Written by Dan Caporale, Principal, Hearthstone Design Build
Working from a spare bedroom works until it doesn't. The failure mode is rarely space — it is acoustics, interruption, and the absence of any physical signal that the day has ended. A detached studio solves all three, which is why demand for them has not receded since 2020.
The expectation gap is almost always price. Prefabricated backyard-office kits advertise numbers that sound wonderful because they are shells: no frost-depth footings, no permitted electrical service, minimal insulation, no dedicated HVAC. In a Virginia July or a January cold snap, the difference between a shed and a building is not subtle. A conditioned, permitted, code-built studio runs $60,000–$160,000, and it appraises as an improvement rather than as yard equipment. The same gap applies at full ADU scale — see prefab vs. site-built ADUs in Virginia.
The decision that matters most is plumbing. Adding a bathroom is the largest single cost step in a studio project — and it is dramatically cheaper before the slab goes in and the yard is restored than after. Even when the budget will not carry a finished bathroom, roughing in supply and waste lines is usually money well spent.
The last consideration is optionality. Build to shed standards and you own a shed forever. Build to dwelling standards — egress, ceiling height, insulation, sanitation, a kitchen provision — and the same structure can become a legal, rentable income unit once SB 531 takes effect. That difference costs modestly more today and is worth a great deal later.
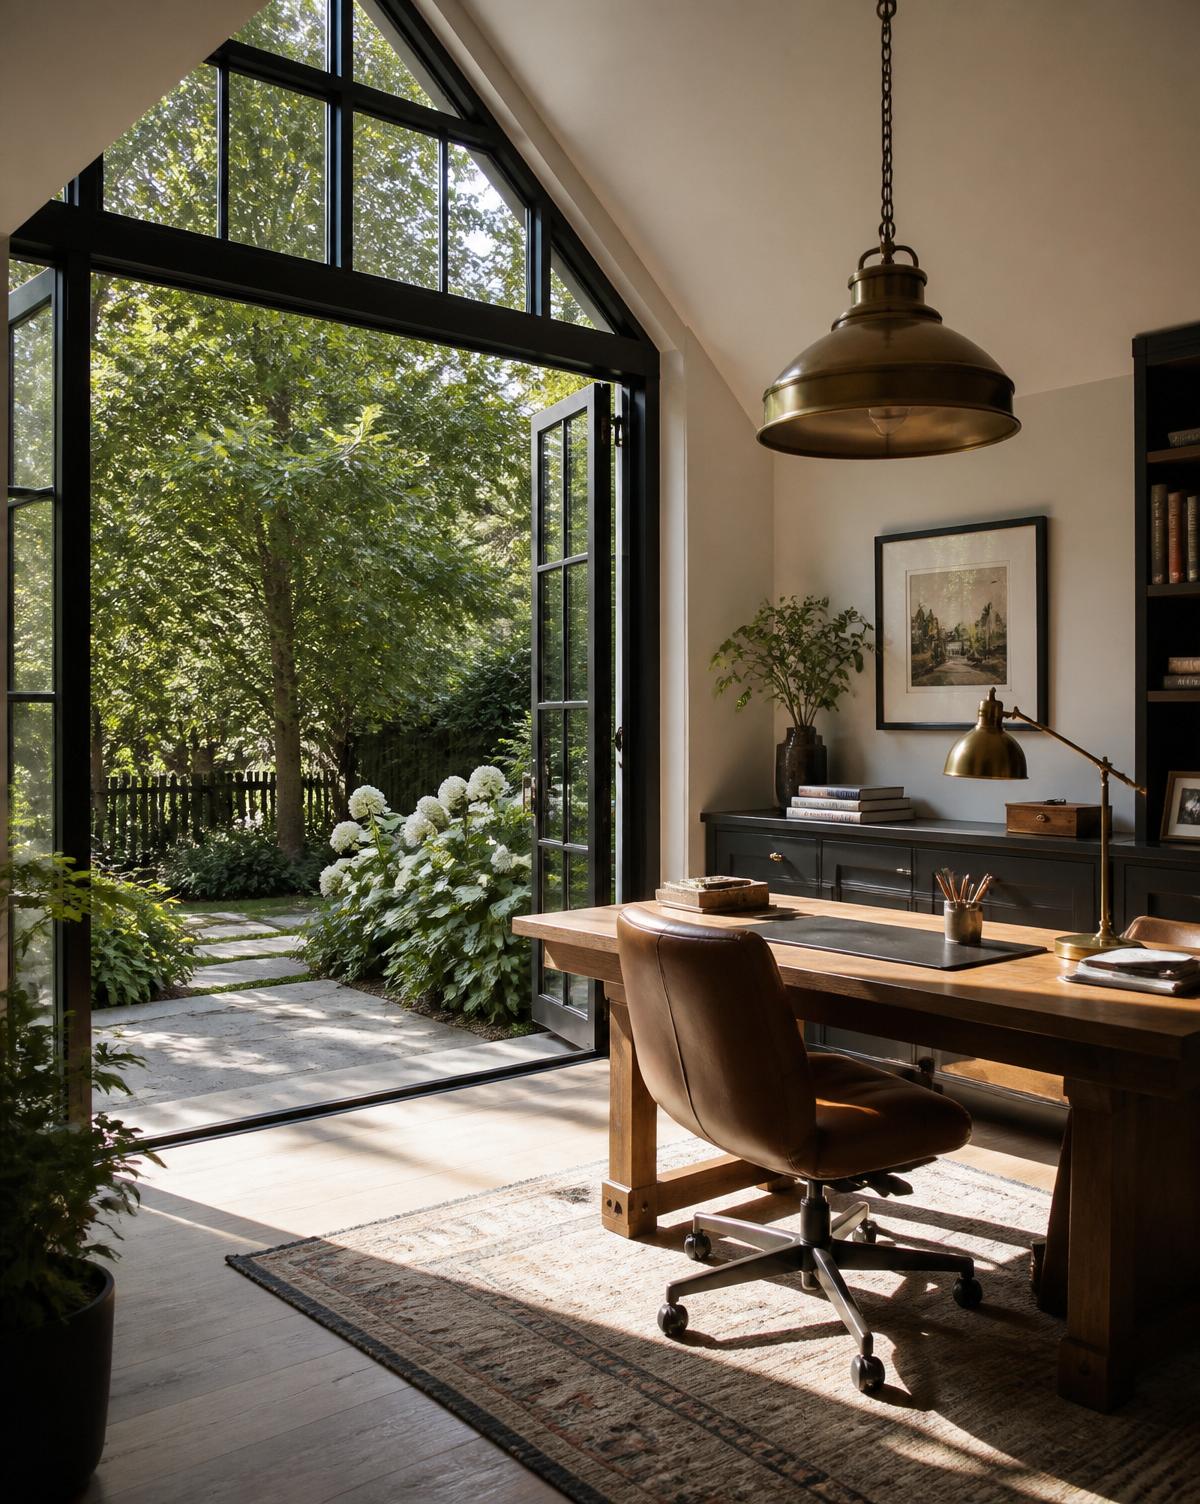
Backyard studio at a glance
- Typical size
- 180–450 sq ft for a dedicated studio or office; larger if it doubles as a future guest unit.
- Typical cost
- $60,000–$160,000 for a conditioned, permitted, code-built studio — well above shed pricing and not comparable to it.
- What makes it a building
- Frost-depth footings, insulated assemblies, permitted electrical, dedicated HVAC, and code-compliant egress and glazing.
- Plumbing decision
- Adding a bathroom is the single largest cost step. Roughing in the plumbing now is far cheaper than trenching later.
- Future-proofing
- Design it to the ADU standard and the same building can become a rentable dwelling later — a shed never can.
Studio & office questions
How much does a backyard home office cost in Virginia?+
A conditioned, permitted, code-built backyard studio generally runs $60,000–$160,000 depending on size, whether it includes a bathroom, and how far it sits from the existing utility connections. Prefabricated shed-office kits advertise far less, but they are not built to dwelling standards and are not comparable.
What is the difference between a backyard office and a shed?+
A shed is an accessory structure: no permanent foundation requirement, often no permitted electrical, no insulation and no HVAC. A backyard office built to code has frost-depth footings, insulated wall and roof assemblies, permitted electrical service, dedicated heating and cooling, and compliant egress and glazing. The difference shows up on the coldest and hottest days of the year, and in the appraisal.
Do I need a permit for a backyard office in Virginia?+
Almost always. Any structure with permanent electrical service, plumbing or a permanent foundation requires a building permit, and setback and lot-coverage limits still apply. Localities differ on the size threshold at which a permit is triggered for an unconditioned accessory structure, which is one reason to confirm before you order anything.
Should a backyard studio include a bathroom?+
If the budget allows, yes — or at minimum rough in the plumbing. Adding a bathroom is the largest single cost step in a studio project, and running water and waste lines after the slab is poured and the yard is restored costs multiples of doing it during construction. A studio with a bathroom is also far closer to becoming a legal ADU later.
Can a home office ADU be converted to a rental later?+
Only if it was designed to dwelling standards from the start — meaning egress, ceiling height, insulation, sanitation and a kitchen provision that meet the residential code. Building to that standard at the outset costs modestly more and preserves the option; building to shed standards forecloses it.