Garage Conversion ADU in Virginia
Often the fastest and least expensive way to add a legal second dwelling — because the structure, foundation and utilities are already there. Here's what it involves, and where it gets hard.
Written by Dan Caporale, Principal, Hearthstone Design BuildFact-checked August 22, 2026.
A garage conversion ADU is an existing attached or detached garage turned into a legal, self-contained dwelling — kitchen, bathroom, sleeping area and its own entrance. For most Virginia homeowners it is the shortest path to a second unit, because the foundation, walls, roof and utility service are already on the lot and already paid for. Instead of spending on excavation, foundation and a new shell, the budget goes into making an unconditioned space habitable and code-compliant. That is also where the real work sits: insulation and mechanical systems, a compliant escape opening, ceiling height, and replacing whatever the garage was doing before.
Key facts
- Build type
- Converting an attached or detached garage into a legal, self-contained accessory dwelling unit — kitchen, bath, sleeping area and its own entry.
- Why homeowners choose it
- The structure, foundation, roof and utility service already exist, so the budget goes into conditioning and code compliance rather than site work and a new shell.
- Typical cost
- Interior and garage conversions typically run $60,000–$150,000. A new detached cottage typically runs $180,000–$400,000+, roughly $180–$400+ per finished square foot.
- Main constraints
- Replacing lost parking and storage, insulating an uninsulated shell, adding heating and cooling, compliant egress, minimum habitable ceiling height, and slab moisture and floor-height transitions.
- SB 531
- Effective July 1, 2027, every Virginia locality must permit at least one ADU by-right on single-family lots, with permit fees capped at $500 and setback parity with the primary home.
- Service area
- Homeowners across Virginia, with particular depth in Loudoun, Fauquier, Clarke and Albemarle counties.
- Firm
- Hearthstone Construction, LLC d/b/a Virginia Backyard Homes — VA Class A Contractor License #2705195817.
- Contact
- 571-556-1900 · 19 N King St, Leesburg, VA 20176.
Converting beats building new — when the garage cooperates
On a new detached cottage you are buying a building from the dirt up: site work, foundation, framing, roof, siding, and a full utility run across the yard. A conversion starts with most of that already standing. An attached garage also sits within a few feet of the panel, the water service and the drain stack, which collapses the most unpredictable line item on a detached build. The result is a lower number and a shorter schedule for the same functional outcome: one more legal dwelling on the lot.
The catch is that a garage was never designed to be lived in. It has no insulation, no conditioning, a sloped slab set below the house floor, a large door opening where a wall should be, and — almost always — no opening that qualifies as emergency egress. Whether a conversion is genuinely the cheaper path comes down to how many of those the specific garage forces you to solve, and that is a measurement question, not a guess. For the direct head-to-head, read garage conversion vs. new detached ADU. Compare the trade-off against expanding the main house on our ADU vs. home addition guide.
Six things that decide a garage conversion
Replacing lost parking and storage
The garage is doing two jobs today. Converting it removes covered parking and, usually, the household's largest storage space. Some Virginia localities still require a minimum number of off-street spaces for the primary home, so the parking question can be a zoning question and not just a lifestyle one. The workable answers are usually a widened or extended driveway pad, a carport, or a small detached storage structure — all of which belong in the budget from day one, not as a surprise at the end.
Attached or detached changes the project
An attached garage shares a wall, and often a roofline and foundation, with the house. That makes utility runs short and cheap, but it introduces separation and fire-rating requirements between the dwelling units, and the new unit needs its own entry so it reads as an independent dwelling rather than a bedroom off the kitchen. A detached garage is cleaner from a privacy and separation standpoint, but water, sewer or septic, and electrical service have to be trenched and run from the house, which is the single largest cost swing on this build type.
Insulation and HVAC retrofit
Most garages are an uninsulated shell over an uninsulated slab, with a large door opening in one wall. Turning that into conditioned living space means framing and insulating walls and roof, air-sealing, insulating or building over the slab, infilling the garage door opening with a proper wall and windows, and adding a heating and cooling system sized for the space. This is the quiet majority of a garage conversion budget and the part homeowners consistently underestimate.
Egress for a legal dwelling unit
A room used for sleeping in a legal dwelling unit needs a compliant emergency escape and rescue opening — in practice, a window or door of a minimum size and maximum sill height, or a door directly to the outside. Garages rarely have one. Adding it usually means cutting a new opening into a wall that may be masonry or structural, which is a framing and header question as much as a window question. We confirm the specific requirement against your locality's adopted code during feasibility rather than assuming a number.
Ceiling height and floor level
Habitable space has a minimum ceiling height, and a garage that has to gain an insulated floor assembly over the slab loses height from the bottom while insulation and any new ductwork take height from the top. Garage slabs are also typically set below the house floor and sloped to drain, so the finished floor plane has to be resolved deliberately. On low-headroom garages this is the constraint that decides whether the project is viable at all, and it is one of the first things we measure.
Utility capacity on an existing lot
A second kitchen, a second bath and a heating and cooling system add load. That raises real questions about the electrical panel's capacity, water service, and — outside sewered areas — whether the existing septic system and drainfield can be permitted for the added bedroom count. In much of Loudoun and Fauquier, septic capacity is the constraint that paces the schedule, not the framing.
Code minimums for egress and habitable ceiling height are set by the adopted building code and confirmed against your locality during feasibility — we don't quote a dimension before we've measured your garage and checked your jurisdiction's current requirement.
What a conversion costs in Virginia
Interior and garage conversions typically run $60,000–$150,000. A new detached backyard cottage typically runs $180,000–$400,000+, roughly $180–$400+ per finished square foot. The spread inside the conversion range is driven by three things: whether the garage is attached or detached, whether the slab and ceiling height work as-is, and whether the electrical panel and septic or sewer service can absorb a second unit. The full breakdown by trade lives on the ADU cost guide.
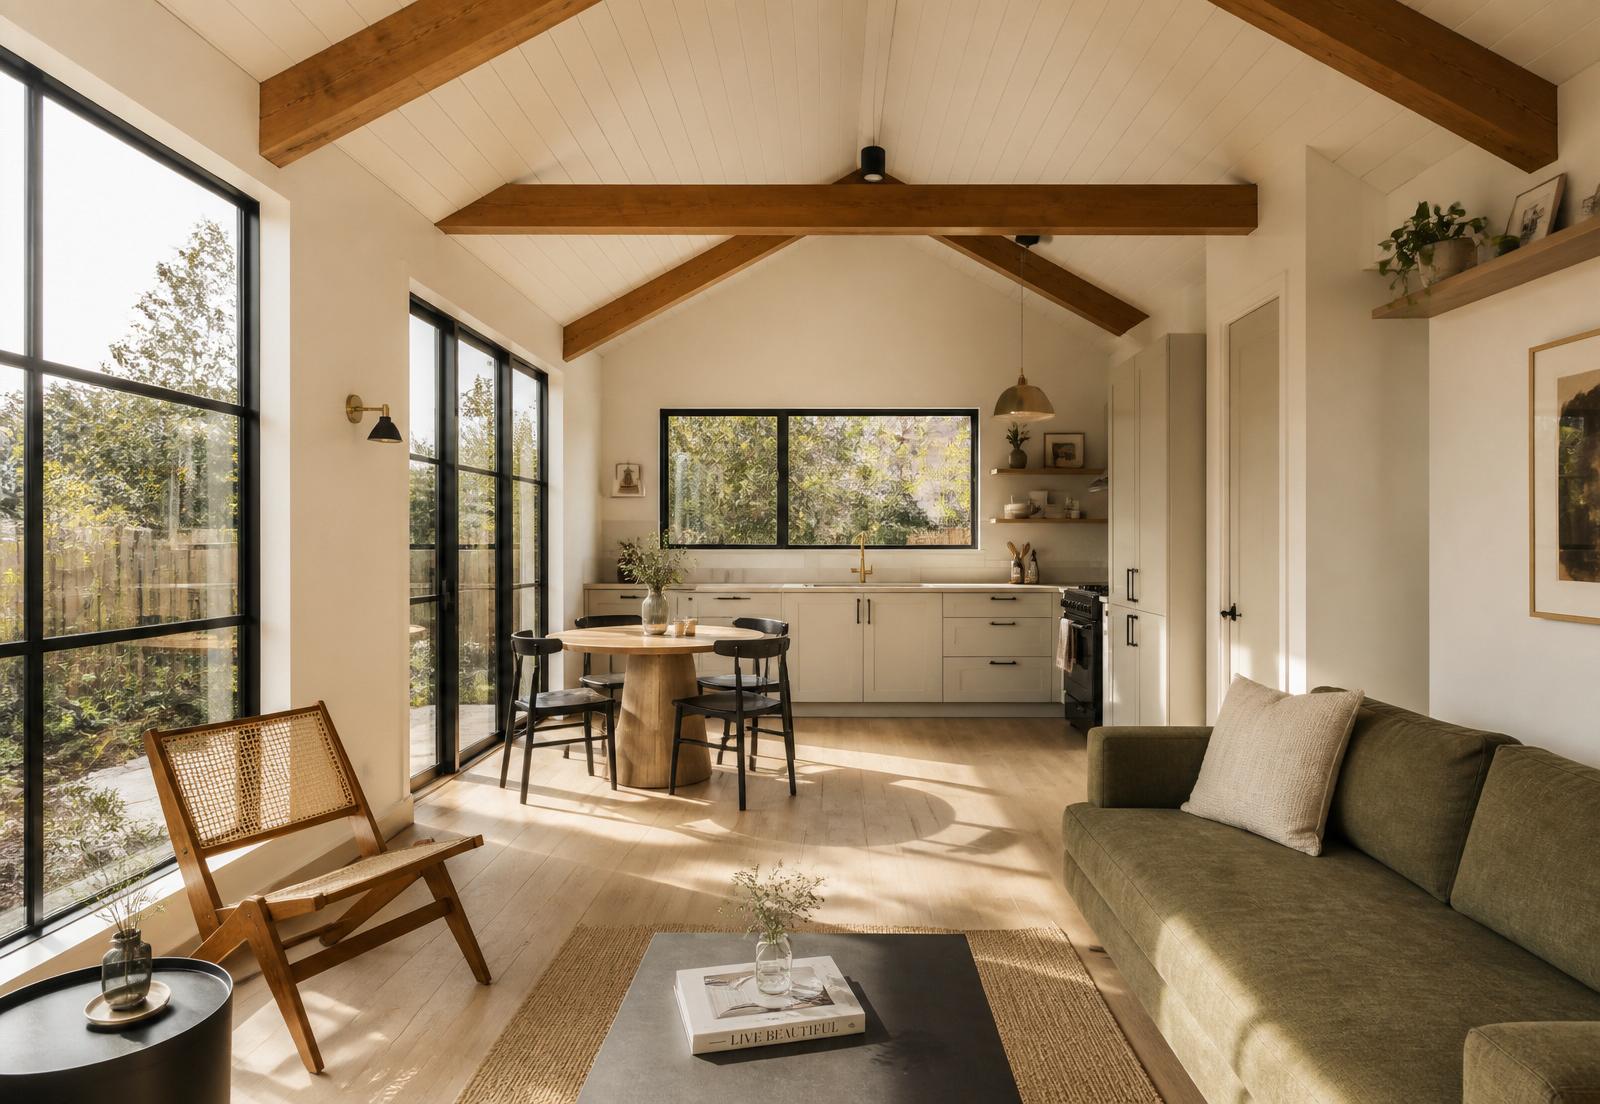
From measuring the garage to a finished unit
Zoning and feasibility review.
We check what your locality allows for a second unit, and we measure the garage — height, slab, structure, service capacity.
Design.
We lay out the unit inside the existing footprint and resolve entry, egress, parking replacement and the floor plane.
Permitting.
We carry the drawings and the change-of-use through your locality's review directly.
Construction.
One team does the structural work, insulation, systems and finishes.
Handover.
You get a completed, code-compliant accessory dwelling unit and a direct point of contact.
Garage conversion ADUs — common questions
Is a garage conversion cheaper than building a detached ADU?+
Usually, yes. Interior and garage conversions typically run $60,000–$150,000, while a new detached backyard cottage typically runs $180,000–$400,000+, roughly $180–$400+ per finished square foot. The savings come from reusing the foundation, structure and roof you already paid for, and from shorter utility runs when the garage is attached. A detached garage far from the house narrows that gap because water, sewer or septic, and electrical service have to be trenched to it.
Do I have to replace the parking I lose?+
Sometimes. Several Virginia localities still require a minimum number of off-street parking spaces for the primary dwelling, and converting the garage can put you below it. The fix is usually a driveway extension or a carport rather than a redesign, but it has to be identified during the zoning review, not after permit submission. We confirm the requirement for your specific jurisdiction before design begins.
Does a converted garage need an egress window?+
A legal dwelling unit with a sleeping area needs a compliant emergency escape and rescue opening — a window or exterior door meeting the adopted code's size and sill-height requirements. Most garages do not have one, so a new opening typically has to be cut and framed, which is a structural detail on masonry or load-bearing walls. We verify the exact requirement against your locality's adopted code during feasibility.
Is my garage ceiling high enough to convert?+
It depends on where you start. Habitable space has a minimum ceiling height, and a conversion tends to lose height at both ends — an insulated floor assembly over the slab below, insulation and any ducting above. Garages built with generous headroom convert easily; low-clearance single-story garages sometimes cannot meet the minimum without raising the roof. Measuring existing clear height is one of the first things we do on site.
Will SB 531 make a garage conversion by-right in 2027?+
SB 531 takes effect July 1, 2027 and requires every Virginia locality to permit at least one accessory dwelling unit by-right on single-family lots, caps permit fees at $500, and requires setback parity with the primary home. It does not waive the building code, septic capacity limits or utility constraints — the egress, ceiling-height, insulation and service questions on a garage conversion still apply. Many localities already allow interior and garage conversions today; our county rules pages show the current position for each jurisdiction.
Next steps: check what your jurisdiction allows today on our county rules pages, see the numbers in the ADU cost guide, browse what homeowners do with the space, or read what changes under SB 531 in 2027.
Where We Work
Virginia Backyard Homes serves homeowners across Virginia, with particular depth in Loudoun, Fauquier, Clarke and Albemarle counties through our affiliation with Hearthstone Design Build's established regional presence.